
What If My Floor Is Not Level? What Fitters Look For
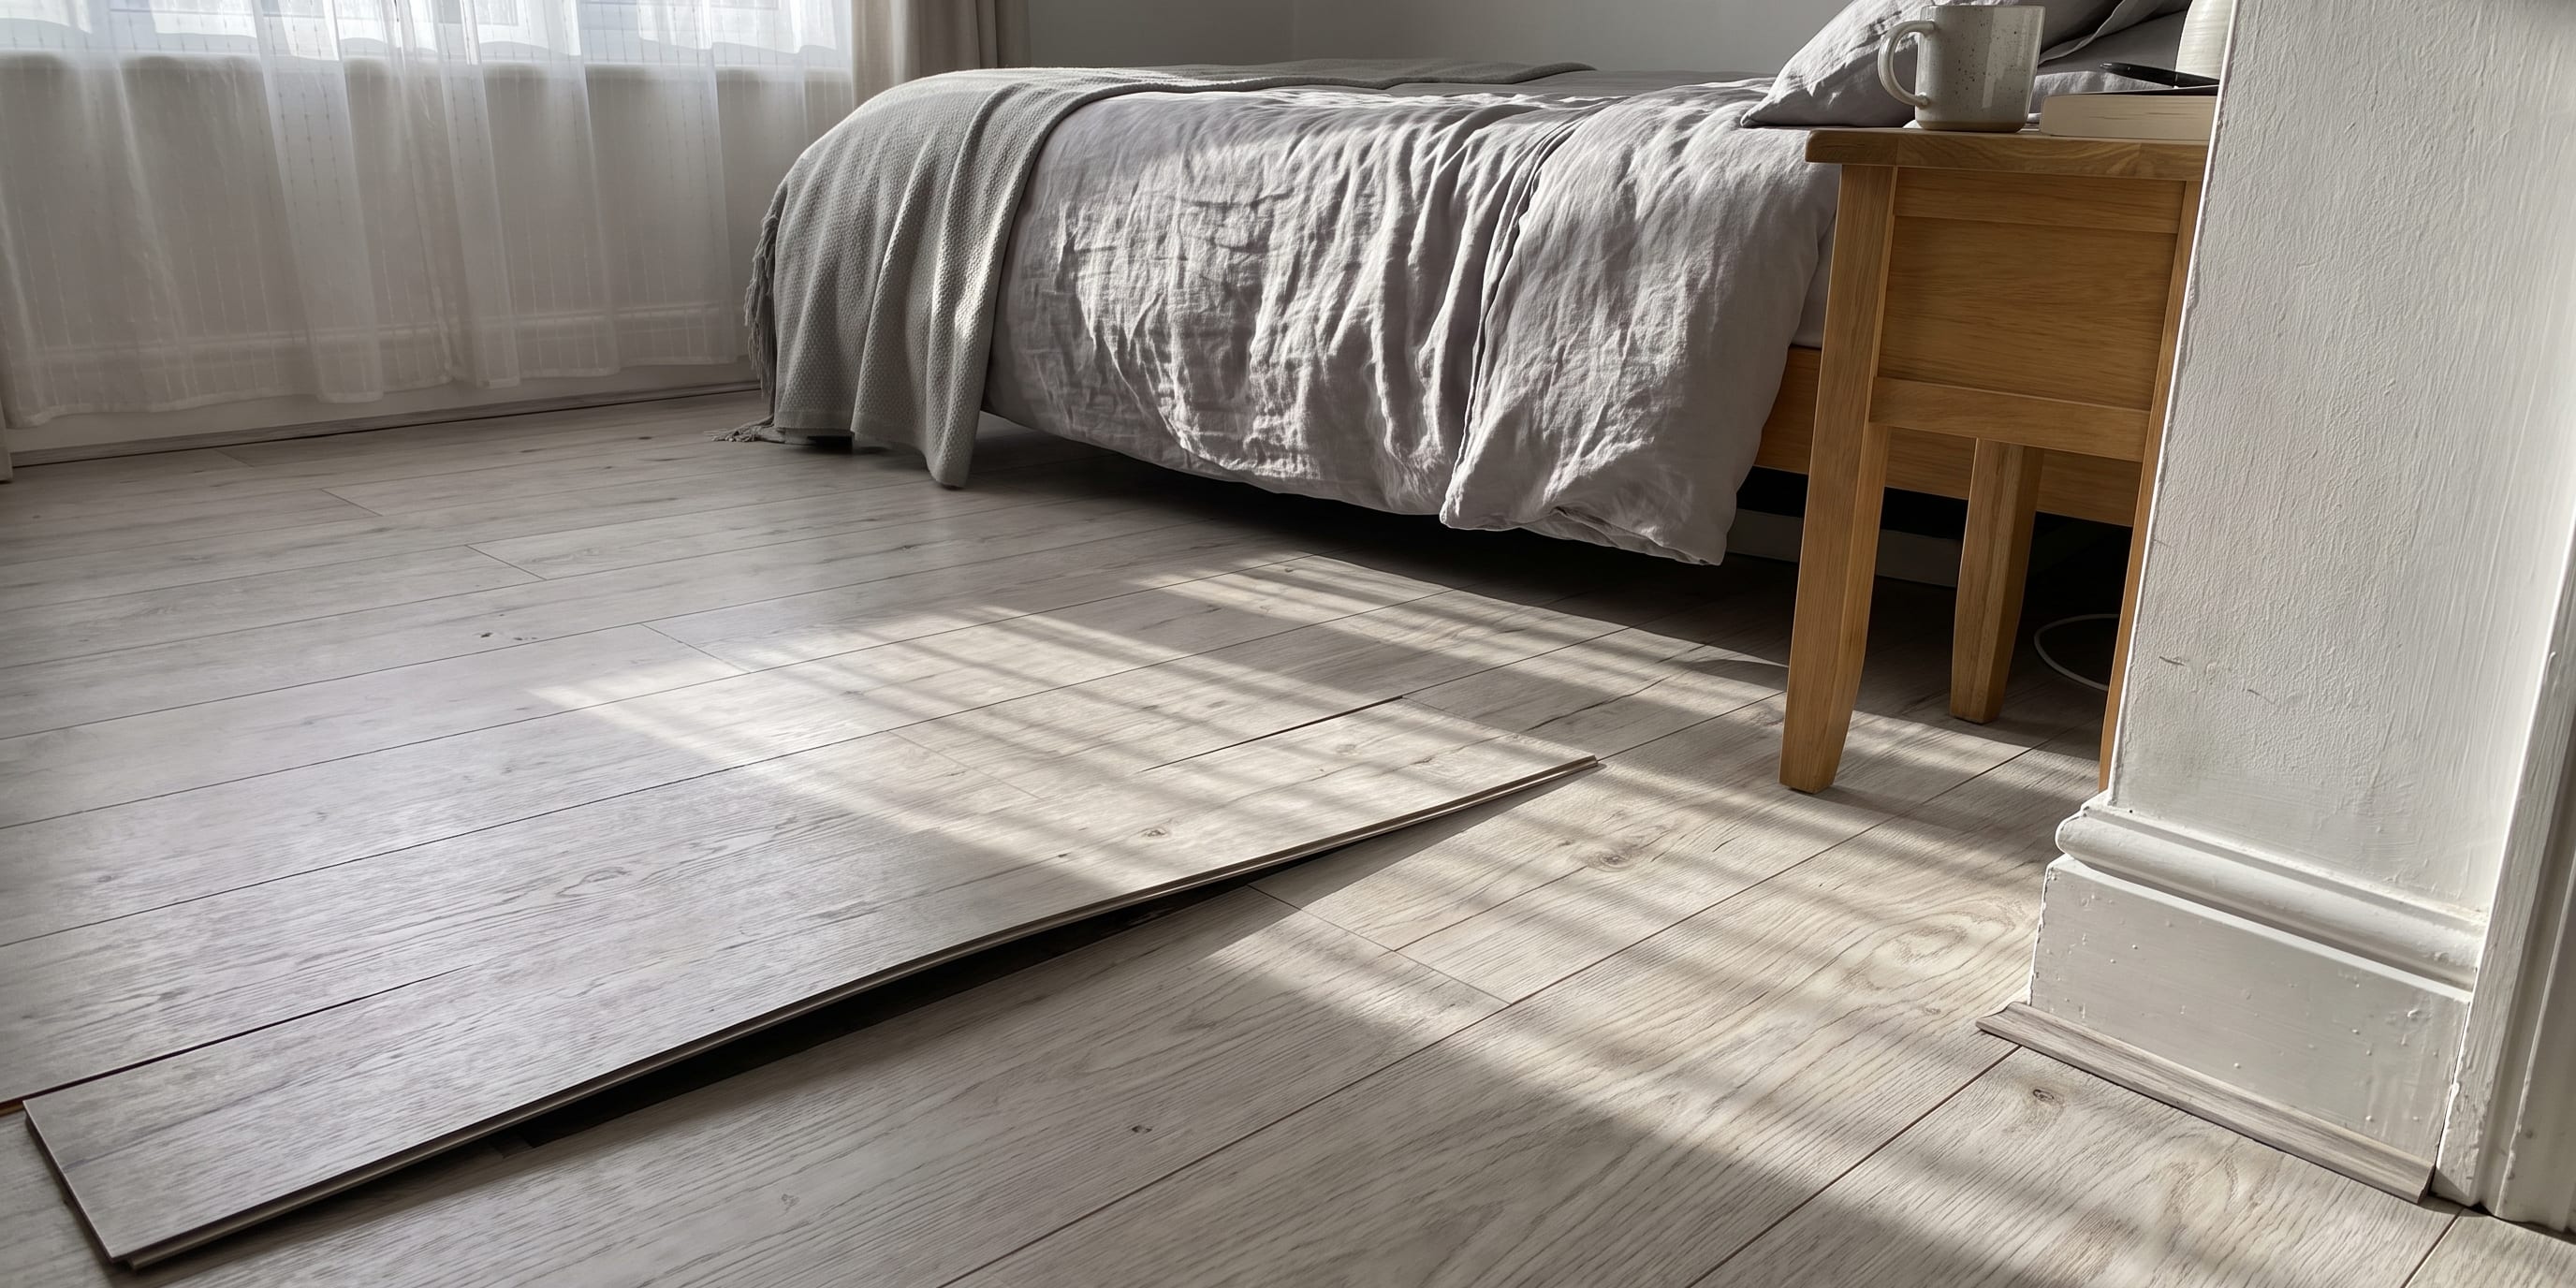
Very few floors are perfectly level. Walk into almost any home more than a few decades old and you will find dips in the boards, a slight fall towards one wall, patched-in sections where a radiator pipe was run, or a concrete slab that was floated by eye rather than laser. Newer houses are not immune either, because screed can shrink, dry unevenly or be walked on before it has properly cured.
So when a customer tells us the floor is not level, our first thought is not alarm. It is a practical question: how far out is it, over what distance, and what are you hoping to lay on top of it? Those three answers between them decide whether anything needs doing at all.
This article is written from the fitting side of the job rather than the DIY side. It covers how much unevenness each flooring type will put up with, what we actually look at during a measure, the ways a subfloor gets brought back into tolerance, and which of that work tends to sit inside a fitting quote as opposed to being priced on its own.
Warning signs your floor needs looking at
You do not need a spirit level to spot the obvious cases. The following are all worth flagging when you book a measure.
Doors that catch or will not close cleanly. A door that rubs at one corner, or one that swings shut on its own, often points to a floor that has dropped or a frame that has moved with it.
Gaps under skirting that change along a wall. If there is a fingernail gap at one end of a run and a pencil-width gap at the other, the floor is falling away.
Furniture that rocks, or a rug that never sits flat. Both are quiet indicators of undulation rather than a uniform slope.
Creaking and springiness underfoot. On timber floors this usually means loose boards, worn joist notches or nails that have worked their way up. Creaking is a fixable fault, but it will not fix itself once new flooring is on top of it.
A visible slope. Crouch down and look across the room at floor level, particularly against the line of the skirting. Slopes that are invisible standing up are often plain from that angle.
None of these automatically means major work. They mean the floor deserves a proper look before you commit to a product.
How much unevenness each flooring type tolerates
This is the part that surprises people most. The tolerance for unevenness varies enormously between flooring types, and the thinner and harder the product, the fussier it is.
Carpet is the most forgiving by a wide margin. Carpet sits on underlay, and underlay is compressible. Gentle undulations and a mild overall fall simply disappear underfoot. That is one reason carpet remains the sensible answer in older properties where a fully level floor would mean serious work. What carpet will not tolerate is anything sharp or abrupt: a proud nail head, a broken board edge, a ridge where two sheets of hardboard meet. Those telegraph through the pile as a visible line, and they wear the carpet through from underneath.
Cushioned sheet vinyl is fairly tolerant of slow changes but very intolerant of texture. It is thin and flexible enough to follow the shape of a floor, so a room that falls slightly is not a problem. However, every grain of grit, every screw head, every join in the boards beneath will eventually show through the surface as a mark or a shine. Sheet vinyl almost always wants a smooth overlay beneath it rather than bare boards.
Laminate is a floating floor, so it needs a flat plane to float on. Because the planks lock to each other rather than to the subfloor, a dip leaves the planks bridging thin air. The result is a floor that flexes and clicks when you walk over it, and joints that work loose over months of use. A consistent slope across a whole room matters far less to laminate than a localised hollow does.
Luxury vinyl tile is usually the least forgiving of all. Most LVT is stuck down, and bonded flooring copies the subfloor exactly. Any hollow shows as a soft spot, any high point wears first, and any lump beneath a tile eventually appears as a bump on the surface. Manufacturers publish tolerances as a maximum deviation measured over a set span, and those figures differ between brands, so we work to the specification for the product you actually choose rather than a rule of thumb.
The practical takeaway is that unevenness rarely rules a flooring type out. It changes how much preparation that flooring type requires, and therefore what it costs installed.
What a fitter checks during a free measure
A measure is not just a case of running a tape round the walls. On the subfloor side, these are the things being assessed.
The type and condition of the subfloor comes first: floorboards, chipboard, plywood, concrete or screed, and what state it is in. Timber gets checked for loose or springy boards, movement at the edges, proud fixings and any signs of rot or damp near external walls and under bay windows.
Flatness is checked with a straight edge rather than by eye, laid across the floor in several directions. A long straight edge finds hollows and high points that a spirit level on its own will miss. We also look at overall fall, because a room that drops consistently from one side to the other behaves differently from one with a saucer shaped dip in the middle.
Moisture matters on solid floors. Concrete and screed hold water for a long time, and bonded flooring laid over a damp slab will fail. Where a floor is solid and its age or history is unclear, moisture needs establishing before anything is glued down.
Heights and thresholds get noted next. Every remedial layer adds thickness, so we look at how much clearance there is under doors, how a new floor will meet the hall, and whether door trimming is likely.
Existing coverings and what is beneath them also come into it. Old adhesive residue, hardboard tacked down with hundreds of pins, or two previous layers of vinyl all affect the preparation needed.
How subfloors get levelled, and what that costs
There are three common routes, and the right one depends on the substrate and the size of the problem.
Self levelling compound is the standard answer on concrete and screed, and on some timber floors with a suitable primer. It is poured, spread and left to find its own level, filling hollows and smoothing over minor texture. It is excellent for undulation and small dips, less suited to a significant overall fall, since correcting a big slope means a lot of compound.
Plywood overlay is the usual answer on timber. Sheets of ply are screwed down across the existing boards, bridging small irregularities and giving a smooth, stable, consistent surface. Ply also cures creaking by pinning loose boards, which is often worth having in its own right. It does raise the floor height, which is where door clearance comes back into the conversation.
Screed repairs sit at the heavier end and apply where a solid floor is broken up, has a large step in it, or where a pronounced fall genuinely needs rebuilding rather than smoothing. This is building work rather than flooring preparation.
On cost, the honest position is this. Ordinary preparation is part of fitting: lifting the old covering, taking up gripper, punching down nails, sweeping and vacuuming through. Once you move into materials such as compound, primer, plywood and fixings, plus the labour and drying time they need, that is separate work and it is quoted separately. Nobody can price it accurately from a phone call, because the amount of compound or ply depends entirely on what the straight edge finds. That is exactly why the measure comes before the quote.
The risk in guessing, or in levelling too soon
Two mistakes crop up regularly.
The first is skipping assessment and hoping the flooring will cope. The flooring then fails in the way its own construction dictates. Laminate clicks and gaps, LVT shows every lump, sheet vinyl marks, carpet wears in lines. Almost all of it is invisible on day one and obvious by the end of the first year, and putting it right means lifting a floor you have already paid to have fitted. Worse, fitting over a fault that ignored the manufacturer’s tolerance can leave a warranty claim with nowhere to go.
The second is levelling the floor before choosing the flooring. It feels efficient and it often is not, because the specification depends on the product. Compound applied over timber without the correct primer can crack and debond. Ply of the wrong thickness, or fixed at too wide a spacing, flexes and telegraphs. A floor levelled beautifully for carpet may still be outside tolerance for glued LVT. Work that has to be taken up again is the most expensive kind.
Get the floor looked at, decide on the flooring, then prepare the subfloor to suit. That order costs less and lasts longer.
If your floor slopes, creaks or has doors that catch, it is worth having someone put a straight edge across it before you choose anything. Carpet may well turn out to be the path of least resistance, and you can see the options in Boundary’s carpet range and fitting service. If you would rather start with the floor itself, book a free measure and quote and we will tell you what your subfloor actually needs.
Questions
Frequently Asked Questions
Does an uneven floor mean I can’t have laminate or LVT?
Not usually. It means the subfloor needs bringing within the manufacturer’s tolerance first, normally with a levelling compound or a plywood overlay. Only in unusual cases, such as severe structural movement, would we suggest a different flooring type instead.
Will carpet hide an uneven floor?
Carpet and underlay are far more forgiving than hard flooring, and minor undulations disappear once they are down. Carpet will not hide sharp ridges, broken boards or a pronounced dip, and it will not stop those faults wearing the carpet unevenly over time.
Is subfloor levelling included in a fitting quote?
Straightforward preparation such as lifting old flooring, removing gripper and punching down proud nails is normally part of the fitting work. Levelling compound, plywood sheeting and screed repairs are materials and labour in their own right, so they are usually quoted separately once the floor has been seen.
Should I level the floor myself before ordering flooring?
It is better to have the floor measured first. The flooring you choose changes what the subfloor needs, and DIY levelling done to the wrong specification often has to be taken up again. A free measure tells you what preparation is actually required before you spend anything on materials.
How do I know if my floor is uneven enough to matter?
Common signs are doors that catch, skirting gaps that vary along a wall, furniture that rocks, creaking underfoot and a visible slope when you look across the room at floor level. Any of these are worth mentioning when you book a measure.