
What Flooring Works in a Conservatory? A Fitter’s Guide
Ask what flooring works in a conservatory and you will usually get a list. Tile is cold. Carpet gets damp. Laminate cups. LVT is fine. Next question.
That list is not wrong, exactly, but it misses the point. Most conservatory floors that fail do not fail because somebody picked the wrong material. They fail because the material was fitted as though the conservatory were an ordinary back room, when structurally it is nothing of the sort. A laminate that would sit happily in a hallway for fifteen years can lift at the joints in a conservatory within one summer, purely because of how it was set out at the edges.
So this guide takes the fitting-first route. Work out what your conservatory actually is, structurally, then choose the covering that suits it. Do it the other way round and you are hoping.
Why a conservatory behaves differently from every other room in the house
A conservatory is mostly glass, and glass does two things to a floor.
First, it swings the temperature. A conservatory can be uncomfortably hot by mid-afternoon and close to outdoor temperature by the early hours, and it can do both in the same twenty-four hours. Every flooring material expands and contracts with heat and with changes in humidity. In a normal room those movements are small and slow enough that the perimeter gap under the skirting absorbs them without anyone noticing. In a conservatory the movements are bigger and they happen faster. Those daily temperature swings, repeated through a summer, are what put a floating floor under real stress.
Second, it concentrates sunlight. Direct sun through glass heats a small patch of floor far more intensely than the room average, which means part of your floor is expanding while the rest is not. That differential is what causes cupping in timber-based products and, over years, uneven fading between the sunlit strip and the shaded edges.
Then there is what is underneath. Many conservatories, particularly ones added years after the house was built, sit on a slab and screed that was never detailed to the same standard as the main house floor. Perimeter insulation and cavity insulation may be minimal or absent, and the damp proof membrane may or may not be lapped properly into the base of the walls. That is not a criticism of conservatories in general. It is just a reason to look before you commit.
Step one: find out what is under the floor
You cannot sensibly choose a covering until you know what it is going onto. Conservatory bases fall broadly into three types.
Screed over a concrete slab. The most common arrangement. It is stable and it takes almost anything, provided it is dry, level and has a working damp proof membrane. Older screeds can be patchy, dusty or laid to a slight fall towards a door threshold. Glue-down LVT and vinyl both want a smooth surface, so a screed with trowel ridges, old adhesive residue or hairline cracking will usually need a latex smoothing compound first. That is normal preparation, not a problem, but it needs to be priced in rather than discovered on fitting day.
Suspended timber. Less common but it happens, particularly where a conservatory was built off an existing timber floor or where levels made a joisted deck the easier option. Timber flexes, and a ventilated void under a poorly insulated conservatory floor can be cold and humid. Sheet material over the joists to create a rigid, flat deck is often the first job here, and that changes what is realistic to lay on top.
A dwarf wall base with a separate floor build-up. Plenty of conservatories sit on a low brick or block wall with the frames above. The detail to check is how the floor meets that wall, whether there is a clean perimeter gap available, and whether the damp proof membrane turns up behind the internal finish. This is the arrangement where a rigid floating floor is most likely to get pinched at the edges, because the frame or the wall finish often sits directly on the floor surface with nowhere for movement to go.
A quick practical check before you shop: does the existing floor feel noticeably colder than the adjoining room, is there any staining or mustiness at the edges, and does anything sound hollow underfoot. None of those rule out a nice floor. They all change the specification.
Expansion gaps and movement joints, and why DIY installs fail here
This is the single biggest reason conservatory floors go wrong.
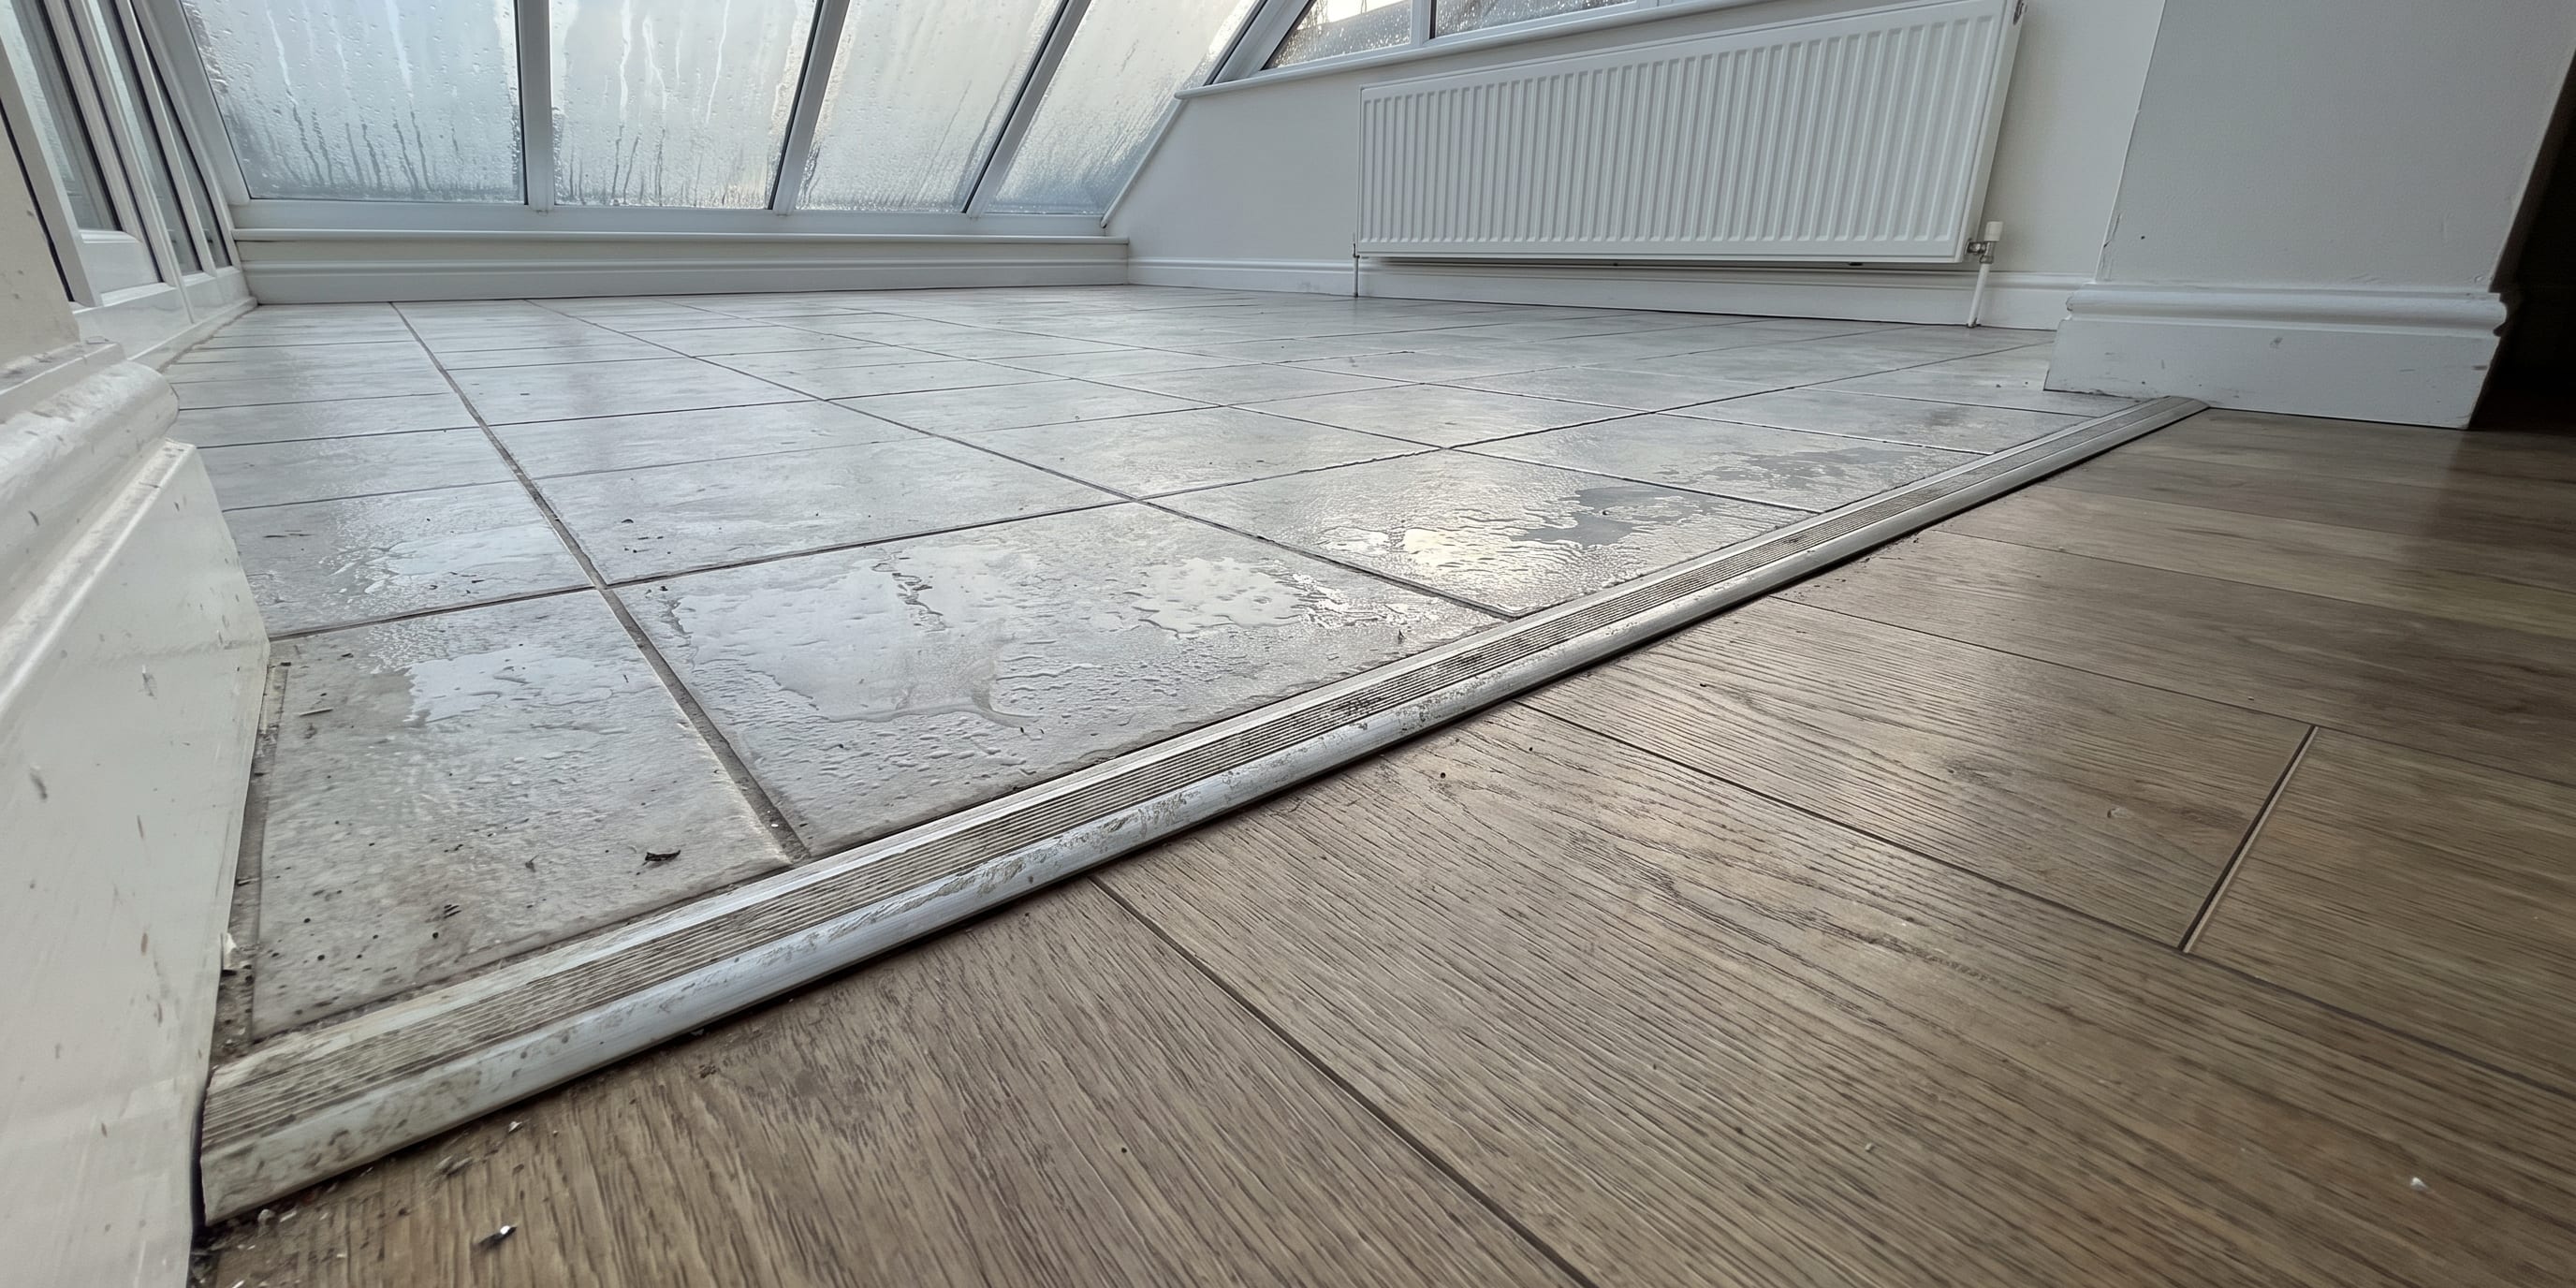
Laminate and click LVT are floating floors. They are not fixed down. They are designed to move as a single sheet, which means they need a continuous gap around every edge and around every fixed object, including door frames, upright frame posts, radiator pipes and thresholds. In a conservatory those movements are larger than the manufacturer’s minimum was written for on a quiet hallway, so the gap needs to be generous and it needs to be genuinely continuous. One point where the boards touch brickwork is enough to stop the whole floor and force it to lift somewhere else.
Long runs need more than a perimeter gap. Where a floor runs a long way in one direction, or passes through a doorway into another room, the manufacturer will normally specify a movement joint with a proper expansion profile rather than a continuous sheet of boards. Conservatories are frequently linked straight through to a kitchen or dining room, which is exactly the situation where that joint gets skipped because a trim across the opening looks untidy.
The DIY failure pattern is predictable. Boards cut tight to the frame because the gap looked ugly. No gap at the threshold. Skirting or scotia nailed through into the floor rather than to the wall, pinning it in place. It all looks perfect in April and buckles in July. None of it is a fault in the product, and none of it is covered by the guarantee.
Always check the specific product’s instructions rather than assuming a standard figure, because tolerances vary between boards, and some laminates are simply not warranted for conservatory use at all. Reading that clause before ordering saves a great deal of grief. If you want a floating floor with genuinely good dimensional stability, luxury vinyl tile is generally the more sympathetic choice in a glazed room than a timber-core laminate.
Carpet and underlay in an unheated or part-heated conservatory
Carpet in a conservatory is not automatically a mistake. In a standalone sunroom used as a reading room or a quiet second sitting room, it is often the most comfortable answer by a distance, because it solves the cold-floor problem that glass creates.
The underlay is where the decision is actually made.
In an unheated or part-heated conservatory over a screed, a decent thickness of PU foam underlay gives good insulation and comfort and does not hold moisture the way older felt or rubber crumb products can. Where there is any doubt about the damp proof membrane, or any history of condensation pooling at the edges, a moisture barrier layer under the underlay is the sensible precaution. It costs little and it prevents the slow, invisible problem where the subfloor stays damp and the underlay never fully dries out.
Two other points. If there is underfloor heating, the underlay must be a low thermal resistance type rated for it, otherwise you are paying to heat the underlay. And gripper rods need a fixing method suited to the base, which on a thin or crumbly screed is not always the default.
A straight decision guide, based on how your conservatory connects to the rest of the house
The most useful question is not "what material" but "what is this room part of".
Kitchen-linked, with the doors usually open. Treat it as an extension of the kitchen. You want something waterproof, wipeable and visually continuous, which in practice means LVT or a quality sheet vinyl. Run the same floor through if you can, and plan the movement joint at the opening properly rather than hoping a threshold strip will do.
A living-room extension used all year round. This is where either carpet or LVT can work, and the deciding factor is heating. If the conservatory is genuinely heated and holds its temperature, a continuous carpet from the living room feels wonderful and makes the space read as one room. If it is cold in winter, LVT with rugs gives you warmth underfoot where you want it without asking carpet to sit on a cold, potentially damp base.
A standalone sunroom, doors usually shut, seasonal use. The widest choice, because the room is not trying to match anything. Carpet on a good insulating underlay with a moisture barrier is comfortable and cheap to change. LVT is the low-maintenance option if the room doubles as a garden entrance or a home for plants.
Anything with plants, muddy boots or a dog flap. Waterproof, every time. Sheet vinyl or LVT, and no timber-core products.
What a proper measure catches that a shop visit cannot
A measure in a conservatory is not really about dimensions. It is about levels across the room, the condition and dryness of the subfloor, how the floor meets the frames and the dwarf wall, where the sun lands, whether any threshold heights have to change, and where a movement joint has to go if the floor runs through into the house. Those findings decide the specification and the preparation cost, and they are much cheaper to establish before you have chosen a colour than after.
If you are weighing up a conservatory floor and would rather start with what your room can take than with a sample board, book a free measure with Boundary Carpets & Beds and we will check the subfloor, the levels and the perimeter details before anyone talks about shades.
Questions
Frequently Asked Questions
Can you lay laminate in a conservatory?
Often yes, but only if the subfloor is sound and dry, and only if the perimeter expansion gap and any mid-run movement joints are set out properly. Laminate moves more with heat and humidity than most people expect, and a conservatory gives it every reason to move. Check the manufacturer’s fitting instructions for that specific board, because tolerances differ between products.
Is LVT a good choice for a conservatory?
LVT is one of the more forgiving options because it is waterproof, dimensionally stable and comfortable underfoot. It still needs the right preparation. Glue-down LVT wants a smooth, dry, level subfloor, and click LVT still needs a perimeter gap. Very dark LVT in a south-facing conservatory will also show heat build-up more than a lighter shade.
Will carpet get damp in an unheated conservatory?
It can, if condensation is running down the glass and pooling at the edges, or if there is no damp proof membrane under the floor. Carpet itself is not the problem so much as the build-up underneath it. The underlay choice and the condition of the subfloor matter more here than the carpet specification.
Does conservatory flooring need to match the room it opens into?
It does not have to, but a continuous floor makes a kitchen-linked or living-room-linked conservatory feel like part of the house rather than a bolt-on. If you run the same floor through, the threshold detail and the movement allowance at the join need planning before anything is ordered.
Can you fit underfloor heating and then any floor over it?
No. Any floor going over underfloor heating needs to be rated for it, and there is usually a maximum surface temperature and a specific underlay requirement. Getting this wrong can void the flooring guarantee, so the heating system and the floor covering should be chosen together.