
Can Vinyl Flooring Be Laid Over Tiles? Survey Guide
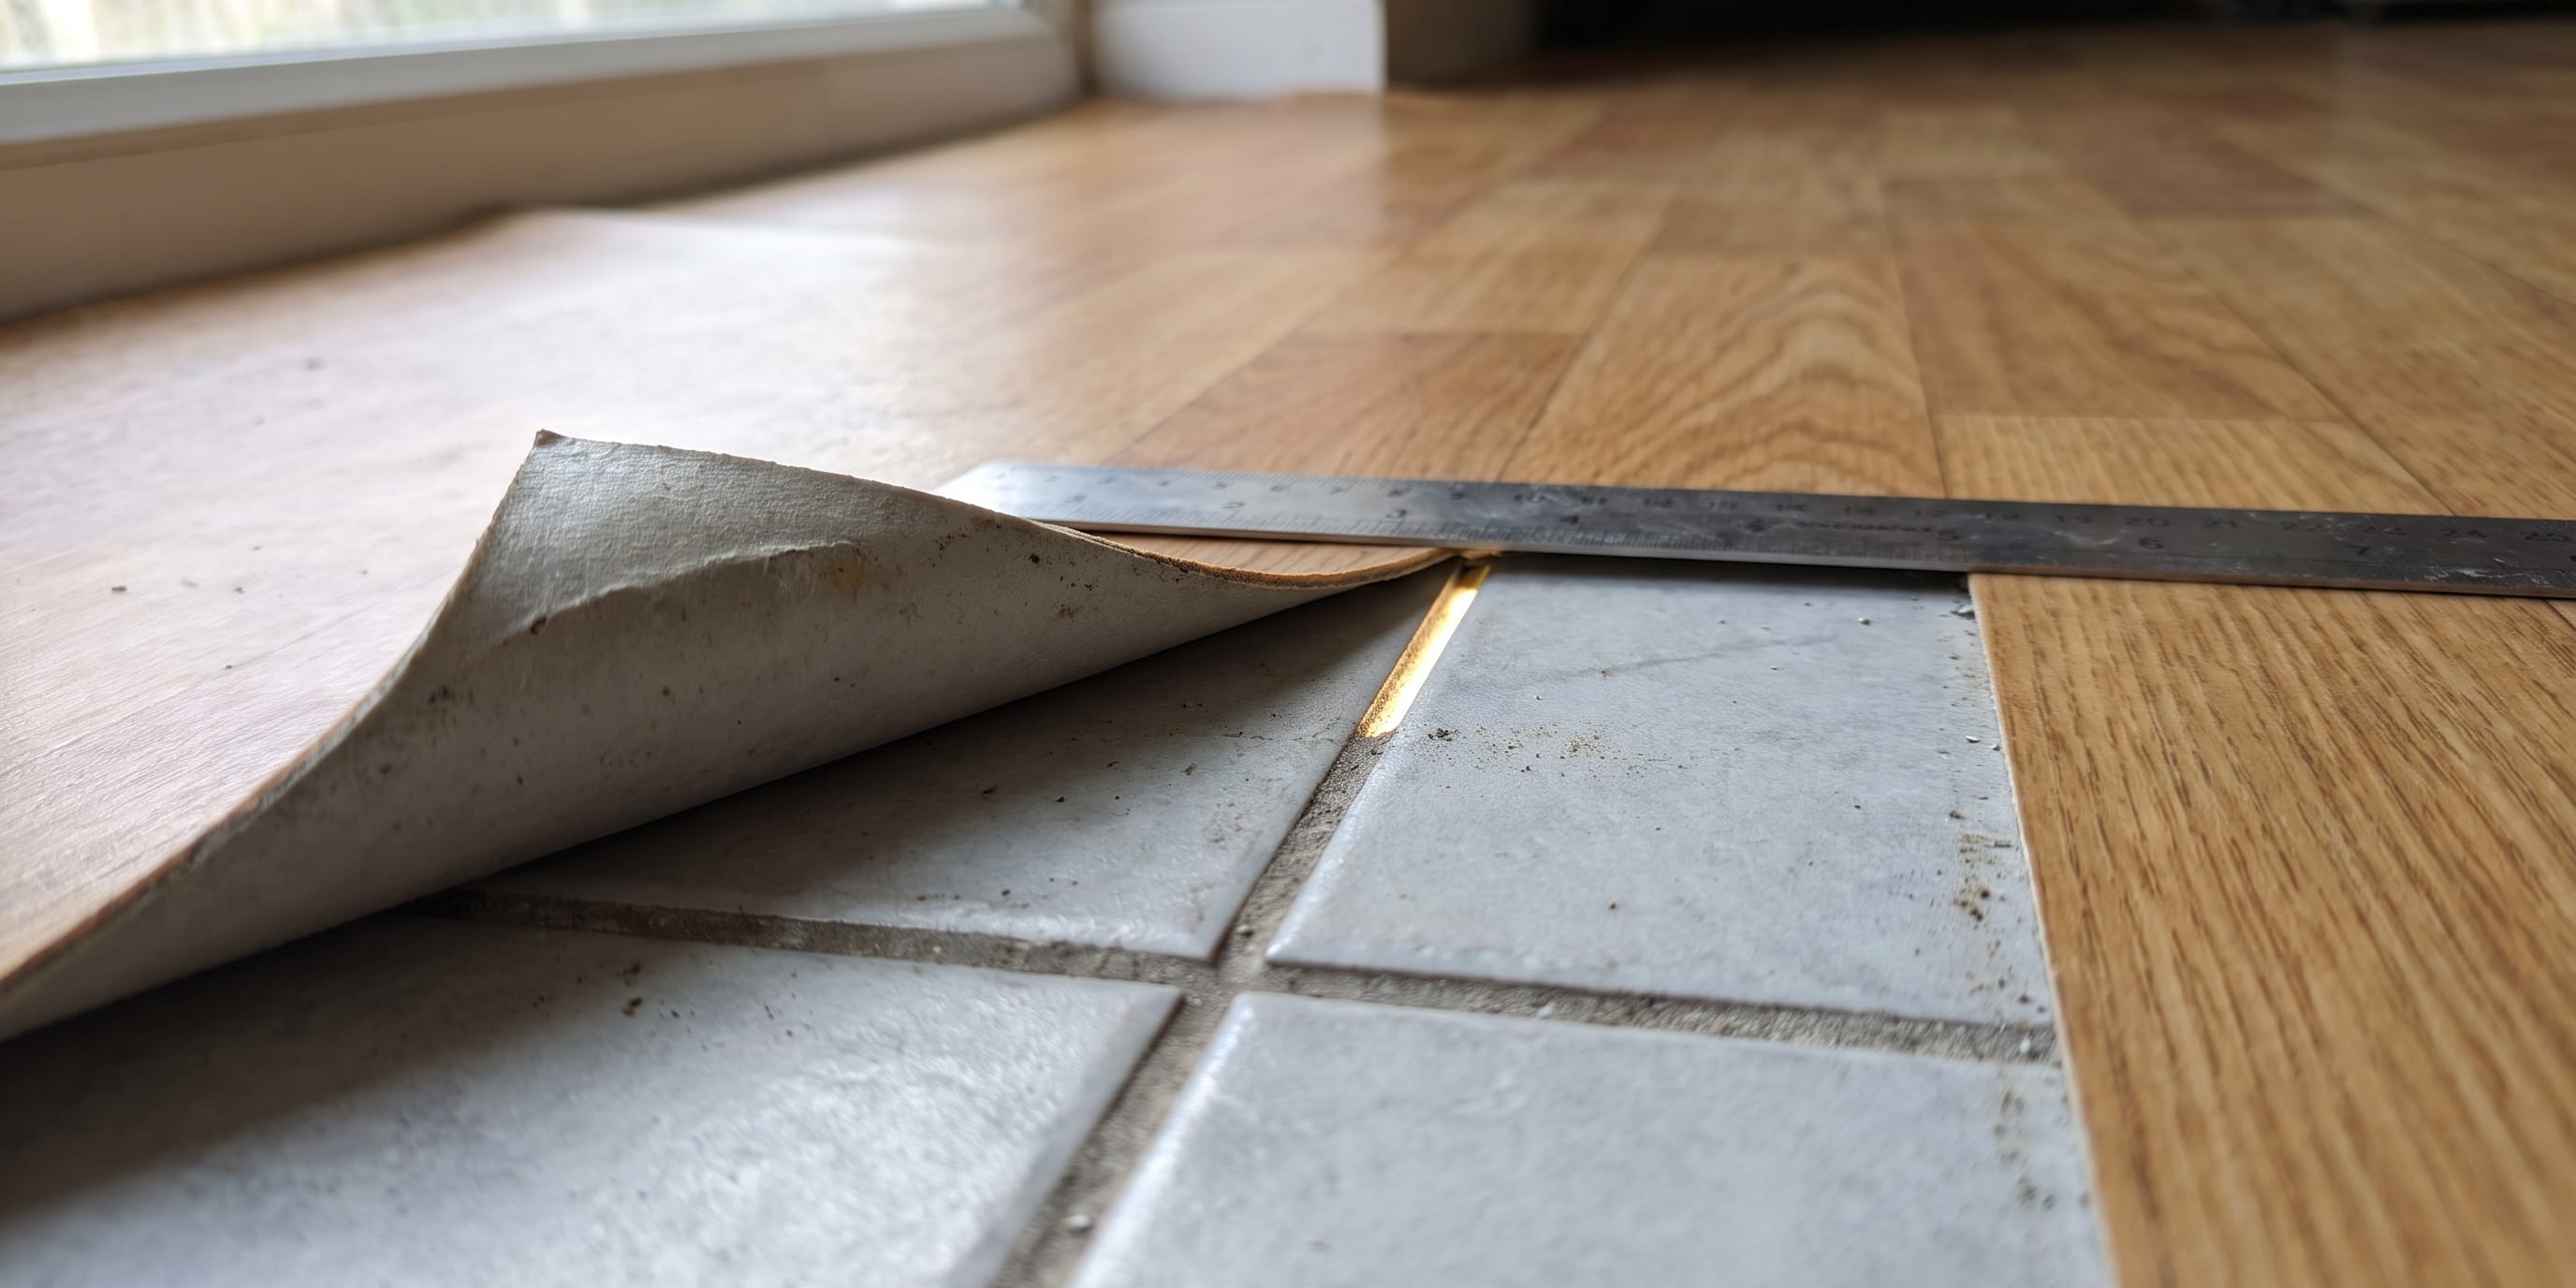
Can Vinyl Flooring Be Laid Over Tiles?
The short answer is yes, sometimes. Vinyl can be laid over ceramic, porcelain or stone tiles, and in plenty of UK homes that is exactly what happens. But whether it can be done in your home is a decision made on site, with a moisture meter and a straight edge in hand, not from a photograph or a phone call.
Here is what a professional fitter looks for during a free measuring and survey visit, why some floors are turned down, and what it means for your guarantee if you press ahead anyway.
What a surveyor physically checks before quoting
A survey for vinyl over tiles is not just a measure up. Several checks happen before anyone commits to a price, and any one of them can change the recommendation.
Moisture readings and evidence of a damp-proof membrane
Vinyl is impermeable. Whatever moisture is currently passing up through the floor and evaporating away has nowhere to go once vinyl is bonded over the top. It collects at the interface, attacks the adhesive and eventually shows as bubbling, edge lift or a discoloured, sour smelling floor.
So the first question is where the tiles sit and what is underneath them. On a ground floor concrete slab, the surveyor wants evidence of a damp-proof membrane. In houses built after the mid twentieth century a membrane is normally present, though later work such as a knocked through wall or a new soil pipe may have damaged it. Readings are taken with a meter, and where the reading is borderline or the history is unclear, the sensible route is a liquid applied damp-proof membrane over the tiles before anything else is considered.
On suspended timber floors, the concern flips: the surveyor looks for ventilation to the void, signs of past leaks around bathroom fittings, and whether the tiles were laid on an adequate substrate in the first place.
Grout line depth and lippage
Vinyl follows the shape of what it is laid on. Given warmth, foot traffic and time, thinner sheet vinyl and glue-down LVT will slowly relax into every grout joint below, and you end up with a faint grid pattern picked out across your new floor. That effect is called telegraphing, and it is the most common complaint about vinyl over tiles.
The surveyor will check how deep and how wide the joints are, and whether any tiles sit proud of their neighbours. That step between adjacent tiles is lippage, and it matters more than most people expect: a raised edge becomes a wear line in the vinyl above it, because the traffic loading concentrates on that ridge.
Manufacturers publish tolerances for base flatness in their fitting instructions. Where the tiles fall outside them, the answer is not to refuse the job, it is to price in preparation: a suitable primer and a smoothing compound, a fine finishing skim across the grout lines, or a board overlay. What matters is that the preparation is quoted honestly rather than skipped to keep a number down.
Bond and subfloor deflection
Every tile gets tapped. A hollow sound means the tile has debonded from the bed below it, and a loose tile under a new vinyl floor will rock, crack the covering above and create a permanent soft spot. Isolated hollow tiles can be lifted and made good. A field of them means the tiled floor as a whole is unreliable.
Deflection is the other structural check, and it applies mainly to upstairs rooms and to tiles laid over timber. If the floor flexes underfoot as you walk across it, that movement will keep working the joints and the covering above. Tiles are brittle, so a tiled floor that has already cracked in a line across a room is usually telling you something about the joists below.
When a fitter refuses to overlay, and what that means for your guarantee
Refusal is not obstinacy. It is usually one of four things: damp readings above the accepted level with no membrane, widespread hollow or cracked tiles, a base too uneven to correct economically, or a height build-up that cannot be resolved at doors and thresholds.
The guarantee position is the part most homeowners are never told clearly. There are two separate promises on a new floor. The first is the manufacturer’s warranty on the product, which almost always includes conditions about the subfloor: it must be sound, dry, flat within tolerance and prepared according to their instructions. If the floor is fitted over a base that does not meet those conditions, the manufacturer is entitled to decline a claim, even if the fault appears years later.
The second is the fitter’s guarantee on the installation. A reputable firm will not warrant the consequences of a subfloor it advised against. If you ask for overlay over the top of a recommendation to lift the tiles, expect the quotation to record that, and expect subfloor related faults to sit outside the guarantee.
Doors, thresholds and the height you add
Overlaying adds height. It is only a few millimetres for the vinyl, more once you add levelling compound or a board, and in a UK home those millimetres cause practical problems that other articles tend to gloss over.
Internal doors can usually be eased or trimmed, though a door with a fine veneer or a hollow core has limits on how much can come off the bottom. Fire doors in flats and shared houses are a different matter, because trimming beyond the permitted amount affects certification, and the gap under the door may be part of the fire and smoke strategy.
External doors are the harder constraint. A uPVC or composite back door in a kitchen often has almost no clearance over the existing tiles, and it cannot be planed. If the new floor level rises past the bottom of that door, the door will not open. The same applies at patio doors and at the foot of a staircase, where added height can leave a first riser that no longer matches the others.
Where the height difference lands at a room boundary, transition trims do the work. A ramp or reducer trim takes the new vinyl down to a lower carpet or existing tiled floor next door, and a standard threshold or T section handles a level junction. These are chosen at survey stage and should appear on the quotation, because doorway detailing is where a cheap job usually shows first.
Underfloor heating under existing tiles
Tiled floors over underfloor heating are common in UK kitchens, bathrooms and extensions, and vinyl works well over them because it is thin and conducts heat efficiently compared with thick carpet or solid timber.
The controlling factor is not the format of the vinyl so much as the individual product’s specification. Every range states whether it is approved for underfloor heating and gives a maximum surface temperature that must not be exceeded. Running the system hotter than that is the fastest way to void a warranty.
In broad terms, glue-down LVT and sheet vinyl bond directly to the base and give excellent heat transfer, which is why they are so often specified over heated screeds, though the adhesive itself must also be rated for heated floors. Click LVT floats over the base, so there is a thin air path and a slight loss of efficiency, and because floating floors move with temperature the perimeter expansion gap and any recommended intermediate joints must be respected. Rigid core boards such as SPC are more dimensionally stable than flexible click planks, which makes them a common choice over heating, but again only where the manufacturer confirms suitability.
Whatever is chosen, the system needs a proper commissioning cycle: run up and brought back down before fitting, switched off for a period beforehand, then brought back on gradually afterwards. Firing the heating straight up under a freshly laid floor is a classic cause of gapping and adhesive failure. Where the heating is electric matting laid directly under the tiles, the surveyor also needs to know, because mechanical preparation risks cutting a cable.
Older UK housing stock: where overlay usually fails
Modern tile over a modern slab is generally the easy case. Older housing is where the answer changes.
Victorian quarry tiles in hallways, sculleries and kitchens were commonly bedded on lime mortar, sand or ash directly over the ground, with no damp-proof membrane at all. The whole construction is designed to breathe: moisture rises, passes through the porous tile and lime, and evaporates into the room. Seal that surface with impermeable vinyl and the moisture has to go somewhere else, which is often sideways into the skirtings and the base of the walls. This is the most common reason a survey ends with a recommendation not to overlay.
Encaustic and geometric hallway tiles raise the same damp question, plus two more. They are frequently uneven, with worn and settled areas needing substantial levelling, and they are a period feature with real value to the property. Where you want the option to reveal them again later, a floating floor over a protective layer is a better conversation than adhesive.
Mid-century ceramic in kitchens and bathrooms sits in between. Bonded over a sound screed with a membrane, it is often a perfectly good base. The complication is what may already be on it. Old bitumen adhesive residues and vintage vinyl or thermoplastic tiles from that era can contain asbestos, and disturbing them is not a job for guesswork. Where there is any doubt, the correct step is to leave the material undisturbed and take proper advice before any removal is planned.
Age alone is not a disqualifier, though. Plenty of period homes have had a new slab and membrane installed at some point, and the survey exists to find out which situation yours is.
What if you want to overlay anyway?
You are entitled to make that call on your own property, and it should be an informed one rather than a surprise later.
The realistic risks are these. Grout lines and tile edges gradually appear as a shadow grid across the surface, most visible in raking light from a window or a hallway light fitting. Wear concentrates on any raised tile edge, so the floor thins and dulls in lines rather than evenly. Where damp is the underlying issue, adhesive softens and the floor lifts at seams and edges, usually starting near an external wall. Crucially, none of that is likely to be covered, because both the manufacturer’s warranty and the fitter’s installation guarantee assume a compliant subfloor.
Tile removal has an honest cost of its own: skips, dust, several days of disruption and possible screed repair afterwards. A good surveyor will price both routes so you can compare them properly rather than being pushed one way. A thorough visit makes that possible: threshold strips lifted, tiles tapped, moisture readings taken in more than one spot and clearances checked at every door. You should come away knowing whether overlay is recommended, what preparation it needs and how the doorways will be finished. If you want a straight answer about your own subfloor rather than a general one, book a free home visit and have a look at Boundary’s vinyl flooring service to see the ranges available before the surveyor calls.
Questions
Frequently Asked Questions
Can vinyl flooring be laid over tiles without removing them?
Often yes, provided the tiles are firmly bonded, level within the flooring manufacturer’s tolerance, dry, and the extra height does not cause problems at doors and thresholds. A surveyor checks all of those points on site before confirming.
Do grout lines show through vinyl laid over tiles?
They can. Deep or wide grout joints telegraph through thinner sheet vinyl and glue-down LVT over time as the material relaxes into the hollows. A levelling compound or a suitable board overlay prevents this.
Will laying vinyl over tiles affect my guarantee?
It can. Most manufacturers set out subfloor conditions in their fitting instructions. If the base fails those conditions and the floor is fitted anyway, the manufacturer can decline a claim and the fitter may exclude subfloor related faults from their own guarantee.
Can vinyl go over tiles with underfloor heating underneath?
Usually, but the heating system must be commissioned correctly and kept within the temperature limit stated by the flooring manufacturer. Some products are approved for underfloor heating and some are not, so the specific range matters more than the vinyl type alone.
Are Victorian quarry tiles suitable to lay vinyl over?
Frequently not. Many are bedded on lime, sand or ash over bare earth with no damp-proof membrane, so moisture passes through the floor. Covering them with an impermeable vinyl can trap that moisture and cause failure.